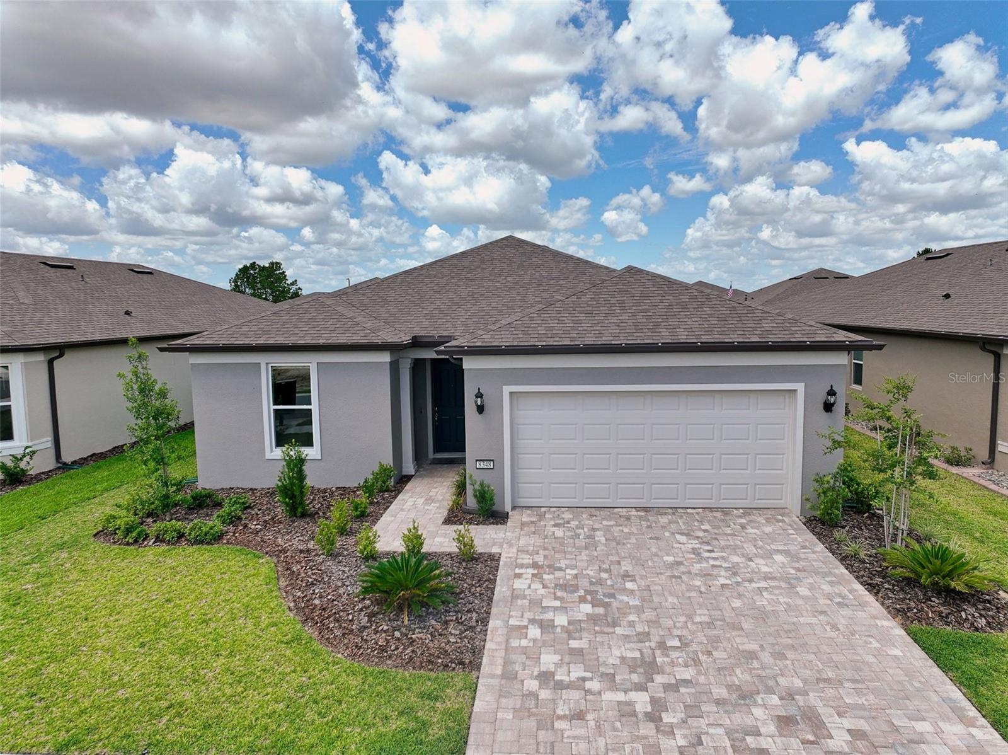
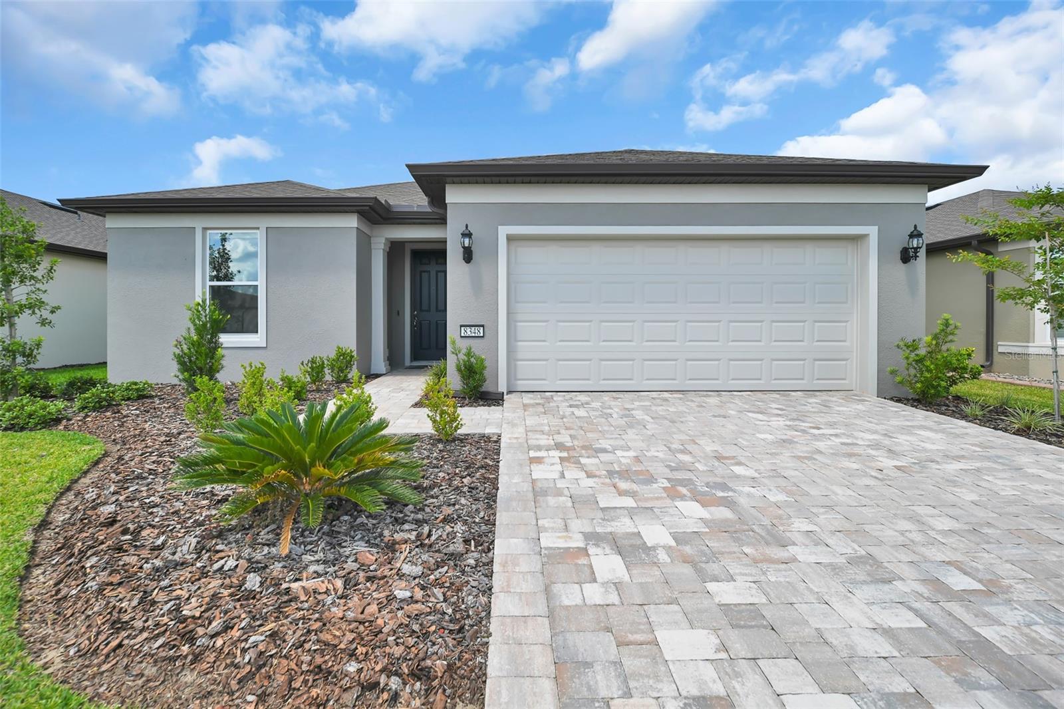
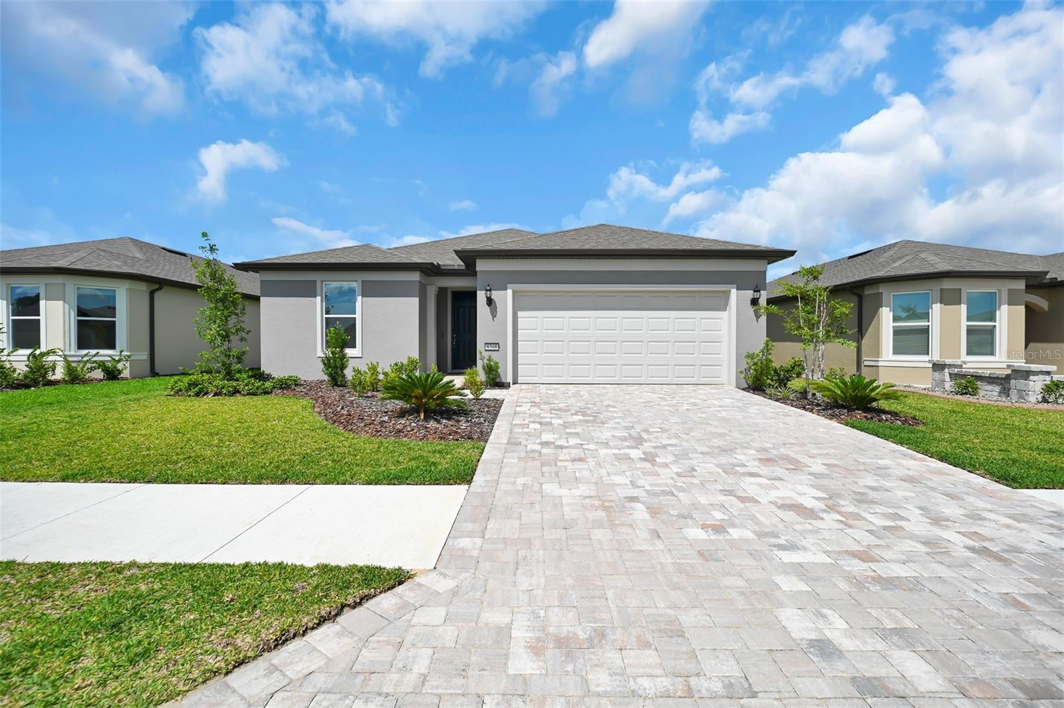
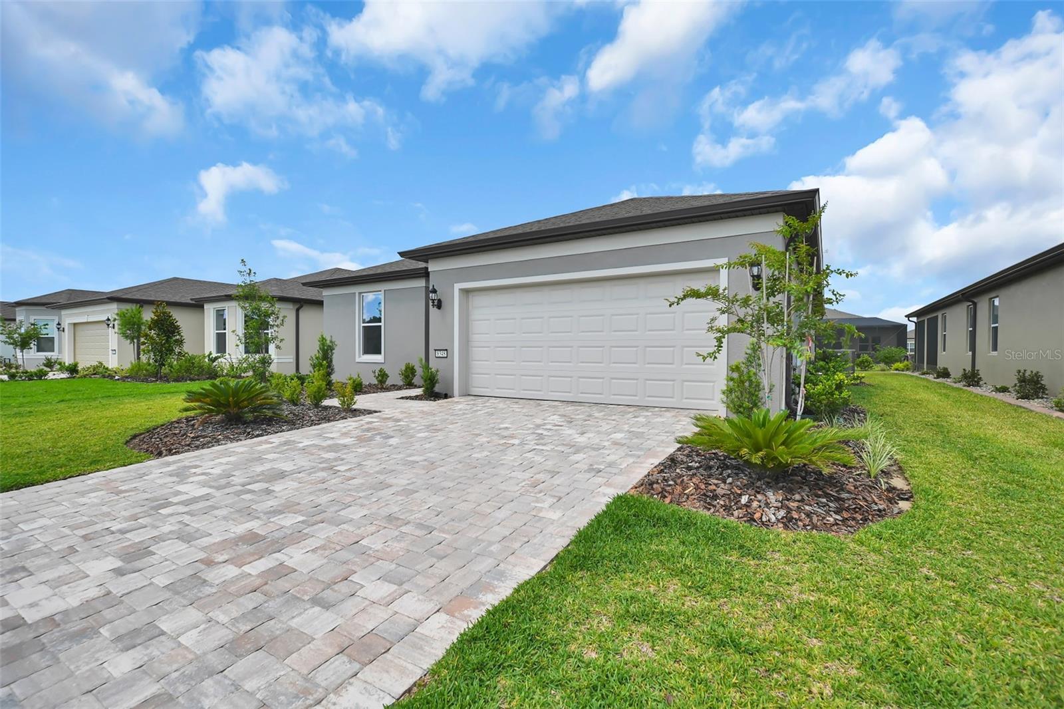
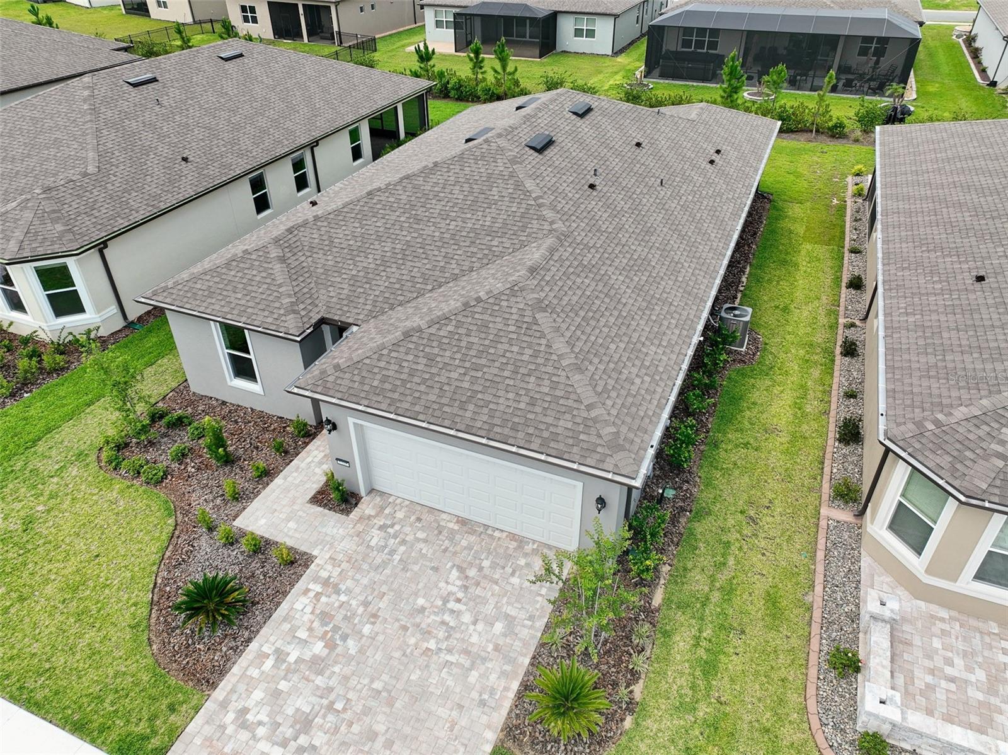
Built in 2025, this nearly new 2-bdrm 2-bath Mystique home w/flex room blends thoughtful upgrades and effortless comfort. A custom color palette, honeycomb window shades throughout, luxury wide-plank vinyl flooring in main living areas, tile in the laundry room & baths w/ plush carpeting in the bedrooms creates a refined yet inviting atmosphere. Custom wood window casings lend a polished architectural finish throughout, while an impressive collection of upgrades makes this home truly move-in ready and ideally suited for a relaxed, elevated lifestyle. An upgraded kitchen provides functionality of Quartz countertops, stainless steel appliances, a new refrigerator, 36-inch upper cabinets with crown molding, upgraded cabinet pulls with soft-close hinges, double chrome Rev-A-Shelf pull-out lower shelves, dual trash bins, a large single-bowl stainless steel sink w/pullout faucet, & a walk-in pantry. An island w/additional seating & the adjoining dining & living areas, creates an open area for gathering & entertainment. The open-concept living areas feature multiple windows, sliding glass doors to the covered lanai, & crystal chandelier. The Owner’s Suite features an artistic ombré accent wall, tiled walk-in shower w/built-in bench, upgraded frameless shower glass & door, dual sinks set in a quartz-topped vanity w/upgraded pulls and soft-close hinges, a spacious walk-in closet, private commode, and a linen closet. The Guest Bdrm provides a comfortable space for visitors, while the Guest Bath includes an upgraded chrome rain shower head w/ matching handheld fixture, a vanity w/soft-close hinges, upgraded pulls, and quartz countertop. The flex room has custom floor-to-ceiling, wall-to-wall built-in birch bookshelves, providing style & function. The indoor laundry room includes a new washer & dryer, shelving & a large HVAC/utility closet for storage. A custom drop zone in laundry/garage hallway showcases a stacked-stone wall, built-in birch bench seat with shoe cubbies. The spacious 2+ car garage includes an energy-saving hybrid water heater, a pre-plumbed water softener stub, and a generous alcove ideal for tandem golf cart parking, workshop, home gym, or additional storage. A SECO-installed whole-house surge protector, & transferable HVAC maintenance/inspection plan is also included.
Enjoy the Del Webb 55+ lifestyle in the golf course community of Stone Creek w/access to a full-svc health & fitness/spa ctr, heated resort-style outdoor pool, a future 2nd outdoor pool, heated indoor 25-meter lap pool, 5 lit tennis courts, 16 lit pickleball courts, 8 bocce ball lanes, basketball ct, horseshoes, shuffle board, corn hole, billiards, dart boards, community garden, 2 dog parks - 1 w/agility course, softball field, fishing ponds, & miles of walking, biking, & golf cart trails. Stone Creek is a socially active community with a dedicated Lifestyle Director, Spa Director, along w/ over 60 clubs & interest groups. Proximity to golf, shopping, dining, medical services, the World Equestrian Center, local attractions & abundant outdoor activities. Other community amenities available w/ additional fees are the semi-private Stone Creek Golf Course, the public Stone Creek Golf Club Grille & Reunion Center Cafe’ restaurants, Stone Water Club Bar, golf simulator, RV storage; plus various activities, classes, travel club trips, & special events. *All room dimensions are approximate by builder floorplan; Buyer/Buyer’s Representative to verify all information.*